

Yes, a safe can be too heavy for an upstairs floor: its loaded weight, contact area and position must suit the floor’s actual structure. The delivery route needs a separate assessment because stairs, landings and moving equipment face different loading conditions from the safe’s final position.
- Can a safe be too heavy for upstairs floor? Yes: assess the loaded safe and the actual floor structure.
- BUYASAFE home safes need site-specific placement checks; a product listing does not certify your upstairs floor.
- An upstairs concrete slab is not automatically suitable, and a timber floor is not automatically unsuitable.
- Check stairs, landings, anchoring and the final position before arranging delivery.
Can a safe be too heavy for an upstairs floor?
Yes. There is no universal safe-weight limit that applies to every upstairs room. A structural engineer needs to assess the proposed load against the floor construction, its supports and its condition—not simply the room’s dimensions.
Before booking a move in 2026, follow this sequence:
- Identify the exact safe. Obtain its empty weight, external dimensions, base arrangement and installation instructions from the manufacturer or retailer.
- Allow for contents. Include everything you intend to store, plus any permanent mounting arrangement that adds weight.
- Identify the floor. Establish whether it uses timber joists, engineered framing, a concrete slab or another structural system.
- Mark the proposed position. Give the engineer a plan showing the safe’s location, orientation and nearby walls, openings and heavy furniture.
- Assess the delivery route. Have a specialist safe mover review stairs, landings, doorway clearances and equipment requirements. Read the guide to moving a heavy safe safely before planning access.
- Confirm anchoring separately. The floor supporting a safe does not automatically make every drilling location or fixing method suitable.
Do not treat a successful delivery as proof that the final installation is structurally suitable. A safe reaching the room answers an access question, not a floor-capacity question.
Why this matters
A safe places a sustained load in a relatively small area. That differs from spreading furniture and people throughout a room, particularly when the safe rests on small feet or a narrow base.
Your floor must transfer that load through its supporting structure. Floorboards, tiles and carpet are surface finishes; their appearance does not tell you the capacity of the joists, beams or slab beneath them.
The practical consequence is simple: choose the safe and its location together. Buying first and checking the floor afterwards leaves you choosing between a different location, a different safe or structural work.
For a 2026 purchase, keep the safe specification and the location assessment together. A written assessment tied to a particular model and position is more useful than general advice about upstairs safes.
Timber upstairs floors: assess the framing and position
A timber upstairs floor is not automatically unsuitable for a safe. Its suitability depends on the floor system, including joist dimensions, spacing, spans, connections, supports and condition.
Position matters. A safe’s load reaches the structure differently depending on where it sits relative to joists and supporting beams or walls. The engineer needs the actual framing arrangement, not an assumption based on the room layout.
Do not assume that placing a safe against any wall makes the installation acceptable. A partition wall and a structural support are not interchangeable. Even a structural wall needs to be considered as part of the complete load path.
Give the engineer available building drawings and access to inspect the structure where required. Mention alterations, damaged flooring, water exposure and any previous changes to walls or supports.
A quiet, level-looking floor is not a capacity certificate. Equally, a creaking floor does not establish a specific weight limit; it calls for investigation rather than a guess.
Upstairs concrete slabs: check the slab, not just the material
An upstairs concrete floor is generally a suspended structural element, not the same thing as a ground-supported slab. Its capacity depends on its design, spans, reinforcement, supports and condition.
Concrete construction therefore does not provide automatic approval for a heavy safe. Concentrated loading and the proposed position still need assessment.
Anchoring introduces another issue. Before drilling, establish whether the slab contains services, reinforcement or post-tensioning tendons, and use the investigation and fixing method specified for that building.
Do not drill into an upstairs slab on the assumption that solid concrete means a clear fixing location. Coordinate the structural assessment, any required scanning and the manufacturer’s anchoring instructions before installation.
For apartment installations in 2026, confirm permission for the proposed work as well. Approval from an owner or strata manager addresses permission; it does not replace an engineering assessment.
Upstairs or ground floor: which location should you assess first?
The best location is the one that meets your security requirements and has a verified supporting structure and workable delivery route. Ground-floor placement deserves consideration when upstairs access or structural suitability remains unresolved.
| Location option | Best for | Practical advantage | Limitation |
|---|---|---|---|
| Upstairs timber floor | Buyers with an assessed position and confirmed framing | Keeps storage near upstairs rooms | Needs assessment of framing, supports and local loading |
| Upstairs concrete slab | Buyers with documented slab suitability | Provides a concrete substrate where approved | Suspended capacity and drilling risks still require checks |
| Ground-supported slab | Buyers who can use a suitable ground-floor location | Avoids loading an upstairs floor | Slab suitability, anchoring, security and access still matter |
| Engineer-designed reinforcement | Buyers who need a particular upstairs position | Addresses the identified structural requirement | Requires designed work rather than an improvised base |
Assess a suitable ground-floor alternative before committing to upstairs structural work. That is a planning recommendation, not a claim that every ground-floor location is suitable.
Do not confuse a ground-floor room with a ground-supported slab. Some ground floors are suspended, including timber floors over a subfloor space.
Why upstairs floor suitability varies
The assessment depends on the safe and the building together. These factors explain why advice for another house—or another safe—does not settle your installation:
- Loaded weight: The safe’s empty weight excludes the contents you add. Assess the intended stored load, not just the delivery weight.
- Contact arrangement: A continuous base, narrow rails and small feet transfer weight differently. External width and depth do not necessarily describe the actual contact area.
- Structural spans and supports: The distance between supports and the floor’s framing arrangement affect how it carries the load.
- Placement: Moving the safe within the same room changes its relationship to joists, beams, walls and openings.
- Condition and alterations: Damage, deterioration and structural changes affect what the existing floor can support.
- Delivery loading: Movers, handling equipment and the safe create a temporary loading arrangement along the access route.
These are inputs to an assessment, not a do-it-yourself approval checklist. Collecting the information makes the assessment clearer; it does not turn a weight calculation into structural certification.
Does a wider base make a heavy safe suitable upstairs?
No. A wider base can change how the load reaches the floor, but it does not increase the strength of the entire supporting structure by itself.
A sheet placed beneath a safe must have sufficient stiffness and a suitable support arrangement to perform any intended load-distribution role. Simply covering more carpet does not prove that more joists share the load.
Ask a structural engineer whether a load-distribution arrangement is appropriate and what construction it requires. Include the safe’s actual base details, rather than relying only on its external footprint.
Do not improvise a plywood or steel platform as a substitute for an assessment. Any platform also needs to work with the anchoring method, door operation and the safe manufacturer’s installation requirements.
Is putting a safe beside a wall enough?
No. A wall-side position is not automatically suitable because the wall’s structural role and the floor’s support arrangement must be established.
An engineer can assess whether that particular position is appropriate. Give them the proposed safe orientation and distance from relevant supports, rather than describing the location only as a bedroom corner.
Keep access in the assessment too. A structurally suitable corner is not a complete installation plan if the door cannot open properly or the installer cannot reach the fixing points.
Can I use an online floor-load calculation?
An online calculation is not enough to approve an upstairs safe. Dividing weight by the safe’s footprint produces an average loading figure, but it does not assess the floor’s actual structural response.
That calculation also treats the footprint as though it represents the contact arrangement. Feet, rails and floor irregularities complicate that assumption.
Room-wide loading and a concentrated safe load are different assessment questions. Do not multiply a general floor-loading figure by the room area and treat the result as permission to put that total weight in one corner.
Use calculations to organise information for an engineer, not to replace the engineer’s assessment. A result without verified building details is not an installation decision.
What information should you obtain before buying?
Prepare a short installation brief before selecting an upstairs safe in 2026. It should connect the manufacturer’s specifications to the actual building and access route.
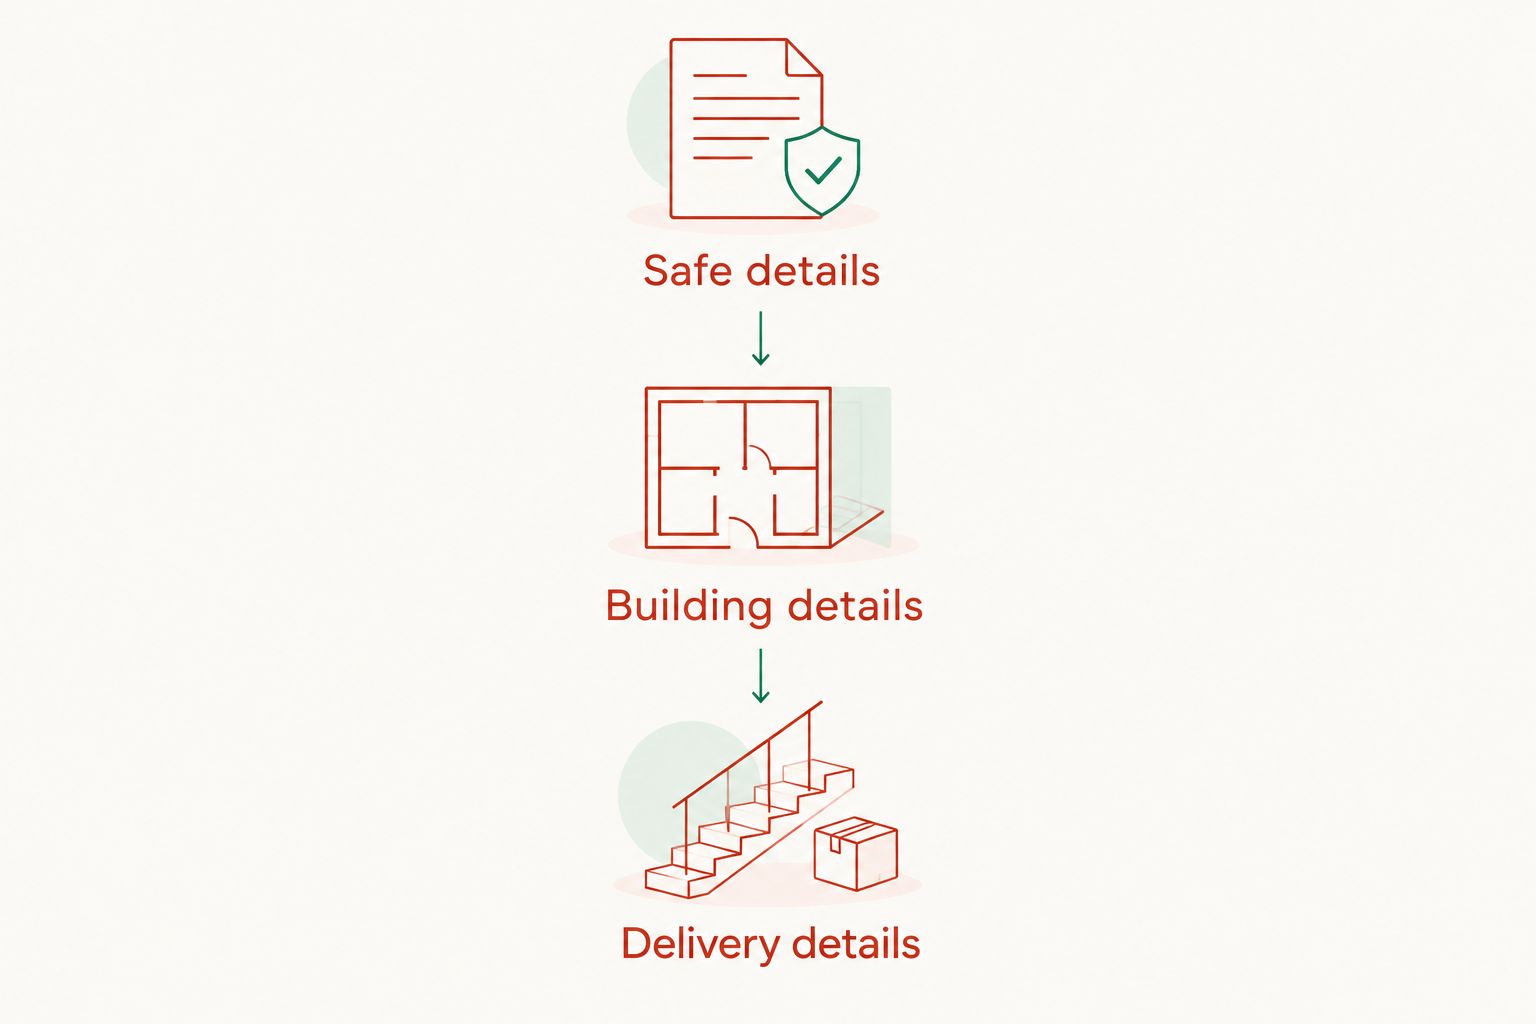
Safe details
Obtain the empty weight, intended contents, external dimensions, door-opening requirements, base contact details and fixing instructions. Confirm that the information applies to the exact model and lock configuration you intend to purchase.
A product’s construction specification is not its installed weight. For example, the supplied description for the Chubb Mini Banker MkII Security Safe Size 3 Digital Locking (M-40) states a 65mm body barrier; that measurement does not establish whether your upstairs floor supports the safe.
BUYASAFE is best for buyers comparing home and business safes, not for certifying an upstairs floor. Use the retailer’s product information to select a candidate, then obtain the building-specific assessment separately.
Building details
Record the address, floor level, proposed room and exact position. Add available structural drawings, information about alterations and photographs that help identify access or inspection requirements.
For rented or strata-managed premises, obtain the required permissions before structural work or anchoring. Do not assume a removable safe eliminates every permission question, particularly when installation involves drilling.
Delivery details
Record the entrance route, stairs, landings, turns, thresholds and door openings. Tell the mover about restricted access and any lift you propose to use.
The mover needs the exact safe details too. Do not book an upstairs delivery using a category description such as home safe or commercial safe without identifying the model.
Check the delivery route separately
Stairs and landings need their own assessment. The final floor’s suitability does not establish that every part of the delivery route supports the safe, the movers and their equipment.
During movement, the contact points change. A trolley or other handling device transfers the load differently from the safe standing in its permanent position, and turning or negotiating a threshold changes the handling conditions.
A specialist safe mover should determine the handling method. Where structural capacity along the route is uncertain, obtain engineering advice before the move proceeds.
Do not attempt an informal trial lift to see whether the stairs cope. Visible movement or damage during a trial is not a useful approval method.
For a planned 2026 delivery, agree on the route and final placement before the safe arrives. If either remains unresolved, delay the upstairs move rather than asking the delivery crew to make a structural decision on arrival.
Keep floor capacity and anchoring separate
Floor capacity answers whether the structure supports the load. Anchoring answers how the safe is secured to a suitable substrate. Both matter, but neither substitutes for the other.
Bolting a safe down does not strengthen an inadequate floor. Likewise, a floor that supports the safe does not establish that an anchor through a floorboard, tile or unknown slab location is appropriate.
Follow the safe manufacturer’s fixing instructions alongside building-specific advice. Confirm the substrate, fixing locations and any investigation needed before drilling.
Retain the installation instructions, structural advice and installation records with your 2026 purchase documents. That gives future installers useful information if you later move or replace the safe.
FAQ
Can a safe be too heavy for an upstairs floor?
Yes, a safe can be too heavy for an upstairs floor. Assess its loaded weight, contact arrangement and position against the actual floor structure, and check the delivery route separately.
What is the maximum safe weight for an upstairs bedroom?
There is no universal maximum safe weight for an upstairs bedroom. A structural engineer needs the safe specifications and building details to assess the proposed position.
Is a concrete upstairs floor suitable for any safe?
No, a concrete upstairs floor is not automatically suitable for any safe. A suspended slab needs assessment for the proposed load, and drilling requires attention to reinforcement, services and any post-tensioning.
Can I put plywood under a safe to spread the weight?
Plywood beneath a safe is not proof that the floor supports it. A structural engineer must assess any proposed load-distribution arrangement, including its stiffness and supporting structure.
Does bolting a safe down make the upstairs floor stronger?
No, bolting a safe down does not make the upstairs floor stronger. Structural support and secure anchoring are separate installation requirements.
Should I include the contents when checking safe weight?
Yes, include the intended contents when assessing the safe’s installed load. Also include any permanent mounting arrangement that adds weight.
Who should check the floor before an upstairs safe installation?
A structural engineer should assess floor capacity where suitability is uncertain. A specialist safe mover should assess handling and access, with engineering advice for uncertain parts of the route.
One last thing
An empty safe being upstairs for years does not prove it suits a heavier replacement or newly added contents. The load and its contact arrangement have changed, even if the room has not.
Before replacing a safe in 2026, check whether the existing assessment covers the new model, contents and position. BUYASAFE safe specifications help identify the proposed product; the building assessment determines whether that installation is suitable.


